Check city limits and your zoning district first
Before you read any proposal, find out whether Ball Ground's solar rule applies to your house. That takes three checks.
- Inside or outside city limits? A Ball Ground mailing address does not put a house in the city. Check your parcel on the City of Ball Ground map. Outside the boundary, Cherokee County is the permit authority and the city's zoning rule does not govern your roof; ask the county which route it uses for rooftop solar.
- Which zoning district? A zoning district is the category the city gives each parcel, such as R-20 (residential) or CC-C (City Center Commercial). The same map shows it, and the city's permit application asks for it.
- Does your district carry the solar clause? The rule appears in the residential districts R-80, R-40, R-30, R-20, R-15, RZL and RM-4, and in CC-C. The AG (agricultural) district has no extra architectural requirements, and the CC-R, CC-T and TND districts contain no solar clause.
In a listed district, the rule binds your layout, so ask every installer to write your zoning district on the layout drawing. Outside those districts only the layout limit drops away. The roof, utility and price checks below still apply.
The front-face rule: half the street-facing roof at most
Here is what the Ball Ground Zoning Code says for those districts, in plain terms:
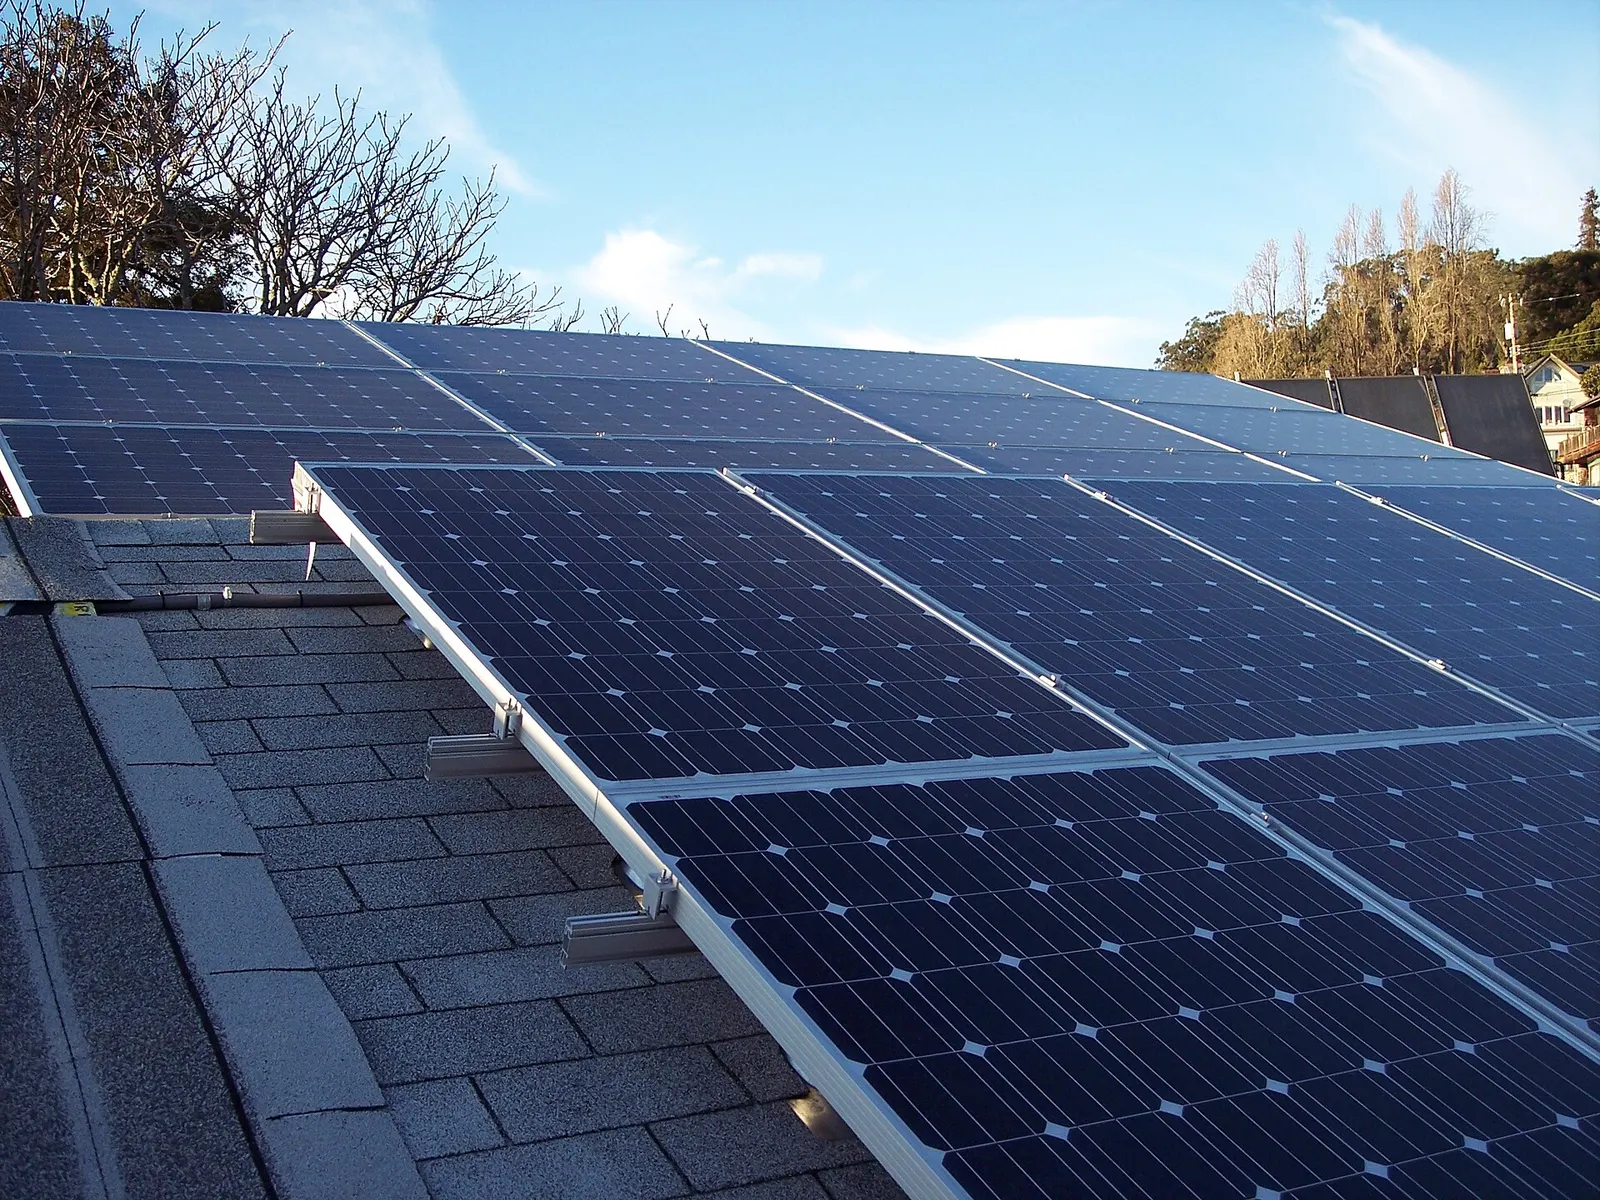
- Roof-mounted panels should go on the side and rear faces of the roof when possible.
- If panels must go on the front face, they may cover no more than 50% of it, so half the face at most.
- Front-face panels must be grouped into squares or rectangles as far as possible. Scattered single panels are to be avoided.
- A ground-mounted array may not sit between the front of the house and the street, and it must be reasonably screened by a 6-foot fence or planting.
A roof "face" is one flat plane of the roof. The "front face" reads as the plane that looks onto the street, but the code does not define it. That gap matters on a corner lot, where two faces look onto a street, and on a house set at an angle to the road.
Settle it before anyone designs. Email the city's zoning staff your address and ask which face they treat as the front face, and whether the solar clause has changed since the city-posted copy, marked current to March 21, 2025. Give the reply to every installer.
How much the rule costs you depends on where your street is. All else being equal, a panel produces the most on the face that points closest to south. If your house looks north onto the street, the capped face is one you would rarely want panels on anyway, and the rule costs you little. If it looks south, the code caps your best face, and the rest of the system moves to a face that produces less. The next section puts a number on that second case.
What the rule does to an 8 kW layout
A proposal can quote two sizes. DC kW is the combined rating of the panels; AC kW is what the inverter (the box that converts panel power for your house) can deliver. Production is counted in kilowatt-hours (kWh) per year. The example uses one invented house, so reuse the method, not the numbers.
Illustrative example: an in-city Ball Ground lot in the R-20 district. The street-facing (front) face points south and measures 600 sq ft. The rule allows panels on no more than 300 sq ft of it. At an assumed 21 sq ft per 400 W panel, that fits 14 panels, or 5.6 kW. The owner wants 8.0 kW, so 6 more panels (2.4 kW) go on the west side face.
| Roof face (Illustrative example) | Size | Estimated production | Cost per annual kWh at the State benchmark |
|---|---|---|---|
| South front face, capped at 50% | 5.6 kW | about 7,946 kWh/yr | about $1.96 |
| West side face | 2.4 kW | about 2,895 kWh/yr | about $2.30 |
| Layout total | 8.0 kW | about 10,841 kWh/yr | |
| All 8.0 kW on south, if the rule allowed it | 8.0 kW | about 11,352 kWh/yr | about $1.96 |
The rule costs this layout about 511 kWh a year (Illustrative calculation), roughly 4.5% of what an all-south layout would make. At the $2.78 per watt State benchmark used in the price check below, the 2.4 kW west add-on costs about $6,672 (Illustrative calculation).
Assumptions: the south face uses EcoGen's Georgia production factor of about 1,419 kWh per kW per year (NREL PVWatts, Atlanta reference point). The west face takes the 15% east/west loss that Amicalola EMC's own solar estimator applies. Panel size and roof area are invented; this is not a design or engineering estimate.
Two things follow. First, ask each installer for production per face, not one total. A proposal that shows the whole system at the south-face rate has ignored either the rule or the orientation loss. Second, the roof scope follows the same faces. Here, the roof check covers the south and west faces, not the whole roof by default.
Inspect only the faces that will carry panels
Ask for the condition of each panel-carrying face in writing. Fixing shingles under panels later means paying to remove and reinstall the panels too.
Amicalola EMC's solar estimator suggests that members whose roof is older than five years consider upgrading it before a rooftop solar installation. That is advice, not a rule, but the proposal should answer it face by face.
Three trade terms come up at every mount. Flashing is the thin metal piece that sheds water around a joint or opening. A penetration is a hole drilled through the shingles and roof deck, for example to bolt a mount down. Underlayment is the water-resistant sheet under the shingles; a mount bolt passes through it too.
The front-face rule pushes mounts onto side and rear faces an installer might otherwise glance past. Ask for each face to be judged on its own, with one of three paths priced separately:
| Path | When it fits | City permit | What to get in writing |
|---|---|---|---|
| Proceed on the current roof | The face has enough life left to outlast the panels, with no soft decking or failed flashing | Solar work only | Remaining-life estimate for that face, with photos |
| Repair the panel area first | Isolated damage, worn flashing or a soft spot under the planned array | Roofing repair needs its own building permit in city limits | Repair scope and price as a separate line |
| Reroof first, then install | The face is near the end of its life or the underlayment has failed | Reroofing needs its own building permit in city limits | Reroof price as its own line, apart from solar |
The permit column comes from Ball Ground's building permit application, which lists renovation work including "roofing and roofing repairs" among projects that require a building permit. A quote that folds roof work into "solar installation" hides what the roof costs and who pulls that permit. For every face, also get a name for the flashing, a name for the underlayment patches and a name for any later leak at a mount.
The proposed roof-first plan for a Ball Ground home
Maravegias and Sons Roofing and Solar is a proposed roof-and-solar service. Coverage for Ball Ground is proposed and not yet confirmed. The full service description is on the home page; here is how it would apply to a Ball Ground house.
Proposed service: the plan would run in this order, and each step would produce a written document.
- Layout drawing within the rule. Your zoning district, the front face measured with the panel area on it (no more than 50%), DC kW and production per face, and how zoning staff read "front face" for your lot.
- Roof condition report, by face. Attic and deck checks, shingle and underlayment age, flashing, rafter or truss notes, and photos for each face that carries panels.
- Roof-first decision sheet. The three paths above, priced separately for each face, with the roofing permit as its own line where the city requires one.
- Penetration and flashing responsibility sheet. Mount type (for example, flashed mounts bolted through asphalt shingle, or a rail-less system), where each penetration goes, and a named party for flashing, underlayment, any future leak at a mount and future panel removal, priced or marked "not included".
- Electrical scope. DC and AC kW, inverter type, a check of the main panel's busbar (the metal bar that carries current up to a rated limit), disconnect, conduit route, any main-panel upgrade as its own line, and the electrical contractor's name and Georgia license number for you to check.
- Utility handoff sheet. The utility read from your bill, Amicalola EMC or Georgia Power, the export credit used in the savings estimate, and who files the interconnection application.
- Permit plan. The email-ready Ball Ground permit package, who submits it, which inspections the city confirms, and how inspection fees appear in the quote.
- Closeout pack. The permit number and final inspection result, the utility's written approval to turn the system on (Georgia Power calls it a permission-to-operate letter), and photos of each penetration as installed.
Each step narrows the next. The rule fixes the faces, the faces fix the roof scope, the roof scope fixes where the mounts go, and the size fixes the electrical and utility work. Roofing and solar meet at every mount, and the plan would name who owns each one. The closeout photos matter later: when the roof under the panels needs work years from now, they show what was installed where.
Amicalola EMC or Georgia Power: read the name on your bill
Before you size the system, read the name on your power bill. A Ball Ground address may be served by Amicalola EMC (an electric membership co-op) or Georgia Power; the city has listed both for residents. Georgia assigns electric suppliers by territory, so you cannot shop for another, and retail electricity plans offered online for Ball Ground do not apply to your house.
The utility decides what your exported power is worth. Under instantaneous netting, the meter settles in real time: power the house uses as it is made offsets what you would have bought, and any surplus sent to the grid earns an export credit at a set rate.
| Georgia Power | Amicalola EMC | |
|---|---|---|
| Export credit | About 7.22¢ per kWh in 2026 (3.2188¢ avoided-cost rate plus a 4¢ adder) | $0.038 per kWh, as assumed by the co-op's online estimator; confirm the current rate |
| How it nets | Instantaneous netting, currently open for participation | "Instantaneous", per the estimator's settings |
| Size limit | Residential systems up to 10 kW AC | Ask the co-op |
| Interconnection fee | Confirm the amount with Georgia Power | $125 one time, per the estimator |
| Changes | The avoided-cost part resets each year | Ask for the rider name and terms in writing |
Georgia Power's figures come from its rooftop solar FAQ; Amicalola's come from the co-op's online solar estimator, a planning tool, not the tariff. The interconnection fee is the one-time charge to connect your system to the grid.
Illustrative calculation: what 1,000 exported kWh are worth in 2026. On Georgia Power: 1,000 × 7.22¢ = about $72.20. On Amicalola EMC, at the buyback its estimator assumes: 1,000 × $0.038 = about $38. The west-face panels in the 8 kW example make about 2,895 kWh a year. Exported in full, that earns about $209 a year on Georgia Power and about $110 on Amicalola. Used in the house instead, at the estimator's energy rate of $0.105 per kWh, it offsets about $304 a year.
On an Amicalola address, then, side-face panels pay their way through power used at home, not exports. Size the extra faces to your usage. If an estimate for an Amicalola address values exports at Georgia Power's rate or your full retail rate, its savings are probably overstated unless the co-op confirms that rate in writing. Get the co-op's current buyback rate, rider name and fee on paper before you settle the size.
Ball Ground's email-only permit route
Inside city limits, the City of Ball Ground issues building permits. Its building permitting and inspections page says all permits are submitted by email to the city's permit contact, and that submittals that do not follow the city's checklist of requirements will be rejected. Inspection requests made before 2 p.m. get next-day service where possible.
The application asks for:
- the parcel's address and Tax Identification Number;
- the current zoning and the setbacks;
- a site plan, survey or scaled drawing not more than two years old, prepared by a design professional;
- the contractor's State Contractor's License and business license;
- all subcontractor affidavits ("Inspections will not be performed until all affidavits are in");
- items that may not apply to solar, such as septic approval and water-meter proof.
The application lists Electrical among its permit types but does not say which items solar needs. The city's inspection procedures list Roof, Electrical Rough and Electrical Final inspections, among others, without saying which ones solar triggers. Ask the permit contact by email which documents and inspections apply, before the installer prices permit work.
The city's 2025 fee schedule charges $150 per required inspection for electrical and other trade work, and $200 for a re-inspection.
Illustrative calculation: if the city requires three inspections, that is 3 × $150 = $450. One failed inspection adds $200.
Impact fees are not collected on electrical or roofing permits. If a quote includes an impact-fee line, ask what it covers.
The permit file also gives you a way to check an installer. An installer profile may cite certifications, years in business or install counts. The city's application asks for something you can check: a State Contractor's License, a business license and an affidavit from every subcontractor. Ask for those documents before you sign, and check the electrical contractor's Georgia license number with the Georgia Secretary of State's license lookup.
If roof work comes first, ask who applies for its permit. And ask who supplies the subcontractor affidavits: one missing affidavit can hold up every inspection. Outside city limits, ask Cherokee County for its route and documents instead.
Split out the roof before comparing with Georgia's benchmark
Price per watt ($/W) is the cost divided by the system's size in watts. It compares proposals of different sizes, but only when you divide a solar-only price by the same kind of watts.
EcoGen's Solar Cost Index puts Georgia at $2.78 per watt in 2026 (State benchmark: September 2026 edition, prices as of September 25, 2026, homeowner-owned, before incentives). EcoGen calls it a state benchmark, not a quote for your home. Its methodology does not say DC or AC, so divide every quote by its DC size.
The roof line is where a Ball Ground comparison goes wrong. A reroof in city limits is a separate permitted job. Leave it in and the solar price looks high; take it out and you can compare fairly.
Illustrative calculation: a roof-separated price check. A proposal for the 8.0 kW DC layout in the example totals $29,800, including $6,500 to reroof the south and west faces first. Solar only: $29,800 − $6,500 = $23,300. Divided by 8,000 W = about $2.91/W. State benchmark: $2.78/W. The solar part is about 13 cents per watt, or roughly 5%, above it. Without splitting out the roof: $29,800 ÷ 8,000 W = about $3.73/W, which looks badly overpriced. All proposal figures are invented.
A figure a little above the benchmark is not automatically a problem. EcoGen describes $2.78 as what a well-run installer can hit on a straightforward roof, and a two-face layout or a main-panel upgrade adds cost. Ask which line explains the gap.
One more number to drop: the IRS says the federal residential clean energy credit is not allowed for expenditures made after December 31, 2025, and an expenditure counts when the installation is completed. A system you own and complete in 2026 gets no federal residential credit. If a proposal subtracts 30% from the price, ask where that comes from.
Questions to ask before you sign in Ball Ground
Give every installer this list and ask for written answers. It works alongside the quote checklist on this site.
- City limits and district. Is my parcel inside city limits, and in which zoning district? Write both on the drawing.
- Front face. Which face did you treat as the front face, and how did city zoning staff confirm it?
- The 50% limit. Front-face area and panel area on it? Are front-face panels grouped in rectangles?
- Output per face. DC kW and yearly production for each face, and the loss applied to side faces?
- Roof path per face. Proceed, repair or reroof first, each priced as its own line? Who applies for the roofing permit?
- Flashing and penetrations. Who installs flashing, patches underlayment and answers a leak at a mount? Is future panel removal priced?
- Electrical scope. DC and AC sizes? Main-panel work as its own line? The electrical contractor's name and Georgia license number?
- Utility and export rate. Which utility is on my bill, and which export rate does the estimate use? On Amicalola EMC, attach the co-op's buyback rate, rider name and fee.
- Permit package. Who emails the package to the city and supplies the license copies and affidavits? Which inspections did the city confirm, and are their fees in the quote?
- Solar-only price per watt. The solar-only price divided by DC watts, roof and main-panel work removed?
- One contact. Who is my contact from the roof report to the utility's approval to turn the system on, and who takes over if that person changes?
- Covenants and future changes. If my subdivision has covenants, have you read them and what do they require? Would a planned addition or garage change which faces work?
Start with question 2. An installer who has already asked the city how it reads your front face has planned for Ball Ground, not for a generic north Georgia roof.